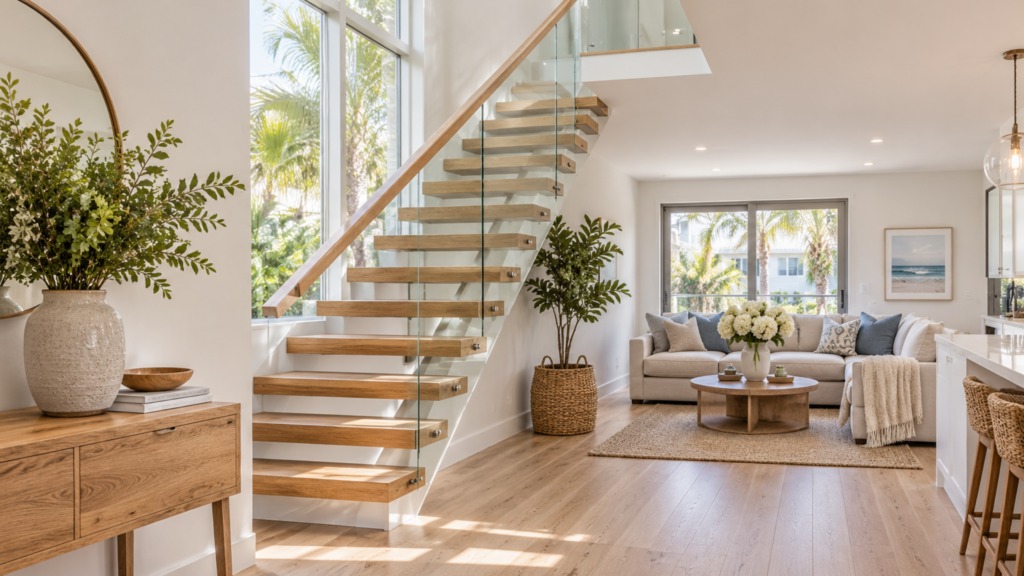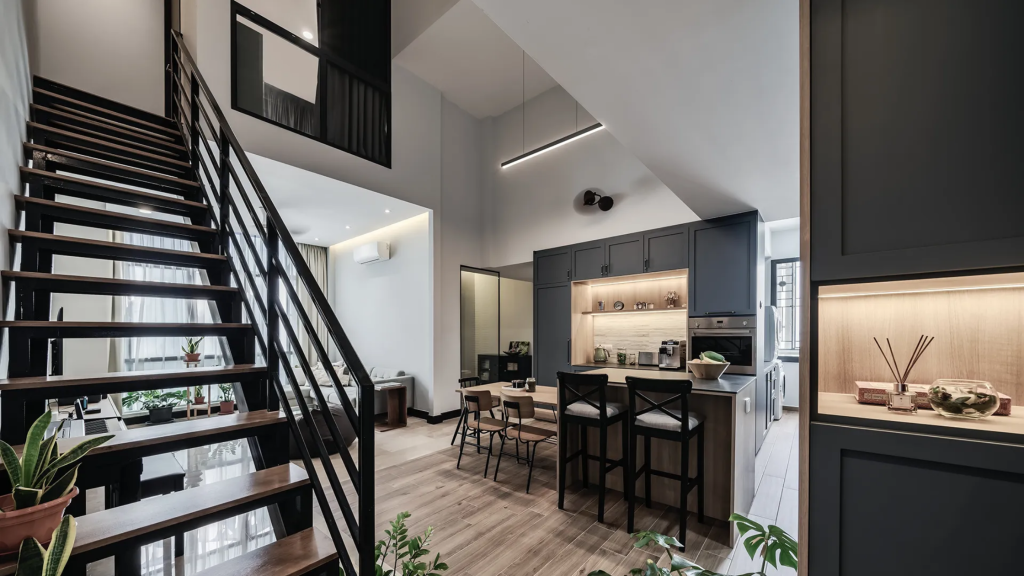
A staircase does more than connect one floor to another. It plays an important role in your home’s interior design, influencing how a space looks, feels and functions. While materials, finishes and colours often get the most attention, it’s the staircase proportions that bring everything together.
From the depth of each tread to the height of the handrail, every measurement contributes to the overall result. When these details are carefully considered, a staircase feels balanced, comfortable and perfectly suited to its surroundings.
How Staircase Dimensions Affect the Overall Design
The dimensions of a staircase have a significant impact on both its appearance and usability. A staircase that’s too steep can feel imposing, while one that’s too wide may overwhelm a smaller entrance. Getting the balance right helps create a natural flow through your home.
The overall rise and run, the width of the stairs and the size of the landing all influence how the staircase fits within the available space. These elements should complement the room’s proportions rather than compete with them.
Good staircase design considers the bigger picture. A grand entrance may benefit from a wider staircase with sweeping curves, while a compact home might suit a more streamlined design that makes efficient use of the available space.
Getting the Balance Right Between Treads and Risers
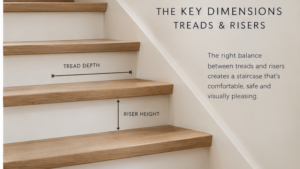
Treads and risers are two of the most important elements of staircase proportions. The tread is the horizontal surface you step on, while the riser is the vertical section between steps.
Their relationship affects how comfortable and natural the staircase feels to use. Treads that are too shallow or risers that are too high can make climbing the stairs uncomfortable. Consistent dimensions help create a smoother, more predictable journey between floors.
Appearance matters, too. The depth and thickness of the treads influence the staircase’s visual weight. For example, oak treads paired with clean white risers can create a light, timeless look, while thicker timber details may give a staircase a more substantial, traditional character.
Any changes to stair dimensions must also meet the applicable building codes. A well-designed staircase combines visual appeal with safe, practical construction.
The Role of Balusters and Handrails in Staircase Proportions
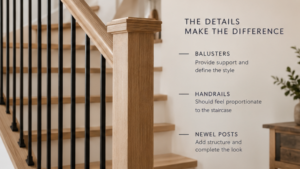
The smaller details can make a surprisingly big difference to the overall design.
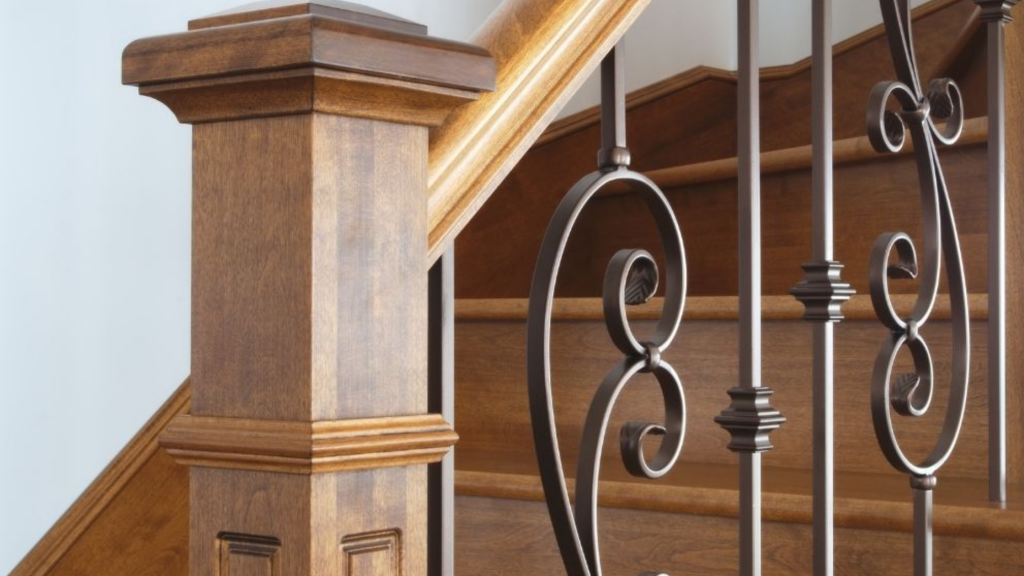
- Balusters, sometimes called spindles, provide support along the staircase while helping define its style. Slim black metal balusters can give a staircase a contemporary, open appearance, whereas chunkier timber balusters can create a more traditional feel.
- Spacing is equally important. Balusters that look too heavy for the staircase can make the design feel crowded, while a carefully selected profile can create a sense of balance and openness.
- Handrails and newel posts also need to work in proportion with the rest of the staircase. A substantial oak handrail can complement wider treads and traditional detailing, while a slimmer profile may suit a more minimalist design.
These elements should feel connected rather than like separate design choices. When their size, shape and finish work together, the staircase feels cohesive and considered.
Why Proportion Matters in Custom Staircase Design
Every home has its own architectural character, ceiling heights and layout. That’s why custom staircase design offers an opportunity to create something that feels genuinely suited to the space.
Rather than choosing a standard design and trying to make it fit, a bespoke approach considers the staircase as part of the wider interior. The shape, dimensions, materials and detailing can all be planned around the home’s existing features and the homeowner’s preferences.
A curved staircase, for example, requires careful consideration of its changing shape, handrail flow and baluster placement. A straight staircase may appear simpler, but its proportions still determine whether it feels elegant, bulky or understated.
Attention to these details is what separates a staircase that simply serves a purpose from one that becomes a defining feature of the home.
Creating a Staircase That Complements Your Home
The most successful staircase designs don’t rely on expensive materials or elaborate features alone. They bring together the right dimensions, thoughtful detailing and quality craftsmanship.
By paying attention to staircase proportions from the beginning, you can create a design that feels comfortable to use, complements your home’s architecture and stands the test of time.
Planning a staircase renovation or a completely custom design?
At Beach City Stairs, we combine craftsmanship, careful planning and attention to detail to create staircases tailored to your home. Whether you’re looking to modernise an existing staircase or build something entirely new, our team can help bring your vision to life.
Get in touch with Beach City Stairs to discuss your project.