A smaller home doesn’t have to feel cramped. The right design choices can make rooms feel brighter, more open and better connected – and one of the most effective places to start might be right in the middle of your home: the staircase.
Often treated as a purely functional feature, a staircase can have a significant impact on how space looks and feels. From open risers to glass railings, thoughtful small home staircase design can help create a sense of space without adding a single square foot.
If you’re considering a staircase makeover, here are a few ideas worth exploring.
1. Choose Open Risers to Create a Lighter Look
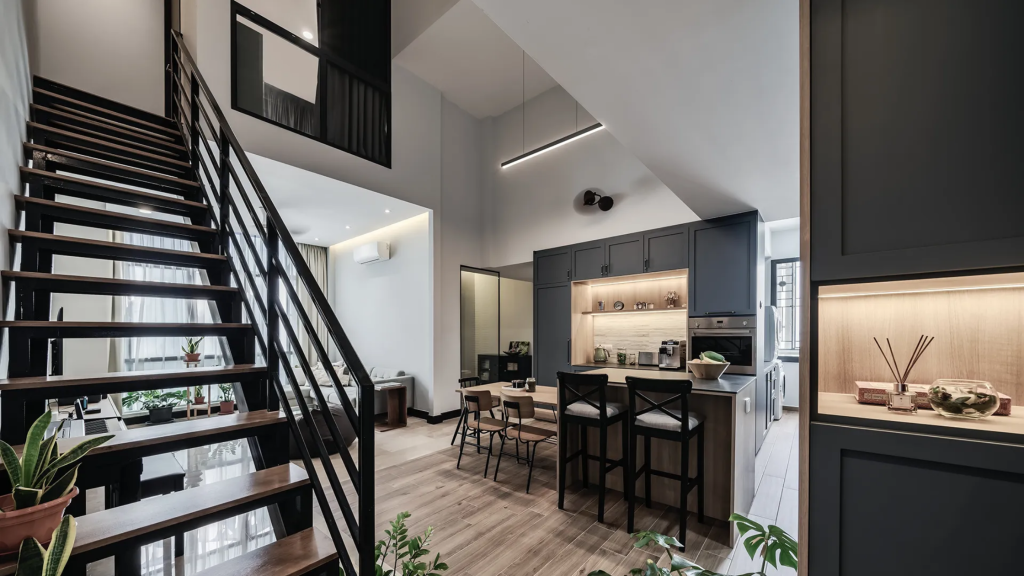
Traditional staircases with solid risers can create a visual barrier, particularly in smaller rooms or open-plan layouts. Open risers allow light to pass between the steps, helping the surrounding space feel less enclosed.
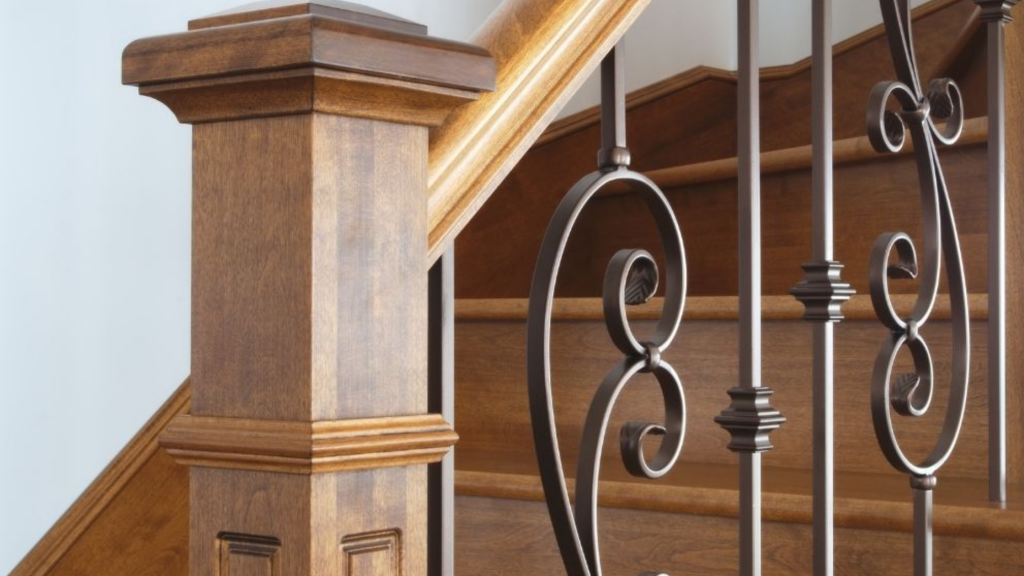
This doesn’t mean sacrificing style. Open-riser designs can be paired with natural wood treads, slim metal details or minimalist finishes to create a contemporary look that feels right at home in both modern and traditional interiors.
2. Use Glass Railings to Open Up the Space
Bulky balusters and heavy handrails can make a narrow staircase feel more imposing. Glass panels offer a different approach, maintaining a clear boundary while allowing the eye to travel through the space.
This can be particularly effective when a staircase sits between a living area and an entrance or hallway. Rather than visually dividing the room, a glass balustrade helps maintain a more continuous feel.
Glass can also work beautifully alongside timber treads, adding a contemporary finish without making the staircase feel cold or overly minimal.
Our article, Are Glass Stair Railings Safe?, explores some of the practical considerations behind this design choice.
3. Consider a Floating Staircase Design
Floating staircases are another option for homeowners looking to make the most of a compact interior. With treads that appear to project from the wall and minimal supporting details, these designs create a sense of openness around the staircase.
The space beneath and around the steps can remain visually clear, helping the room feel less crowded. Depending on the layout, it may also provide an opportunity for practical additions such as discreet storage, a reading nook or a small workspace.
4. Make the Most of Natural Light and Color
The staircase itself is only part of the picture. Its finish, surrounding walls and position within the home all influence how spacious the area feels.
Lighter wood tones, neutral paint colors and simple finishes can help reflect natural light and create a more open atmosphere. If possible, consider how light moves through the stairwell during the day. A well-positioned window or carefully planned lighting can make a noticeable difference.
Keeping the surrounding area uncluttered also helps. Rather than filling every wall or corner with decorative features, choose a few details that complement the staircase without overwhelming the space.
5. Think About the Whole Layout
A staircase makeover doesn’t always mean replacing the entire structure. Sometimes, updating the railing, changing the finish or reworking certain design details can make an existing staircase feel more in keeping with the rest of the home.
However, if the staircase takes up valuable floor space or interrupts the flow between rooms, a more considered staircase remodeling project may be worth exploring. The best solution will depend on the property’s layout, structural requirements and how the space is used every day.
Architectural Digest has featured examples of compact homes where open staircases, floating steps and carefully planned storage help make better use of limited floor space.
Give Your Small Home More Room to Breathe
A staircase may be essential for connecting different levels of your home, but it doesn’t have to dominate the space around it. With the right combination of materials, light and design, it can become a feature that makes your home feel more open, rather than more crowded.
Whether you’re considering a few simple staircase upgrades or a complete staircase makeover, the key is to choose a design that works with your home’s proportions and everyday needs.
At Beach City Stairs, we create custom staircase solutions that bring together practical function and thoughtful design. If you’re ready to explore what’s possible in your home, get in touch with our team to discuss your project.